Steel vs Timber Trusses for Melbourne Residential Construction: Which Is Right for Your Build?
Choosing between steel and timber trusses is one of the most important structural decisions for any residential build in Melbourne, VIC. Both materials carry genuine strengths, and the right answer depends on your project type, site conditions, and design goals.
How Do Timber and Steel Trusses Compare for Melbourne Homes?
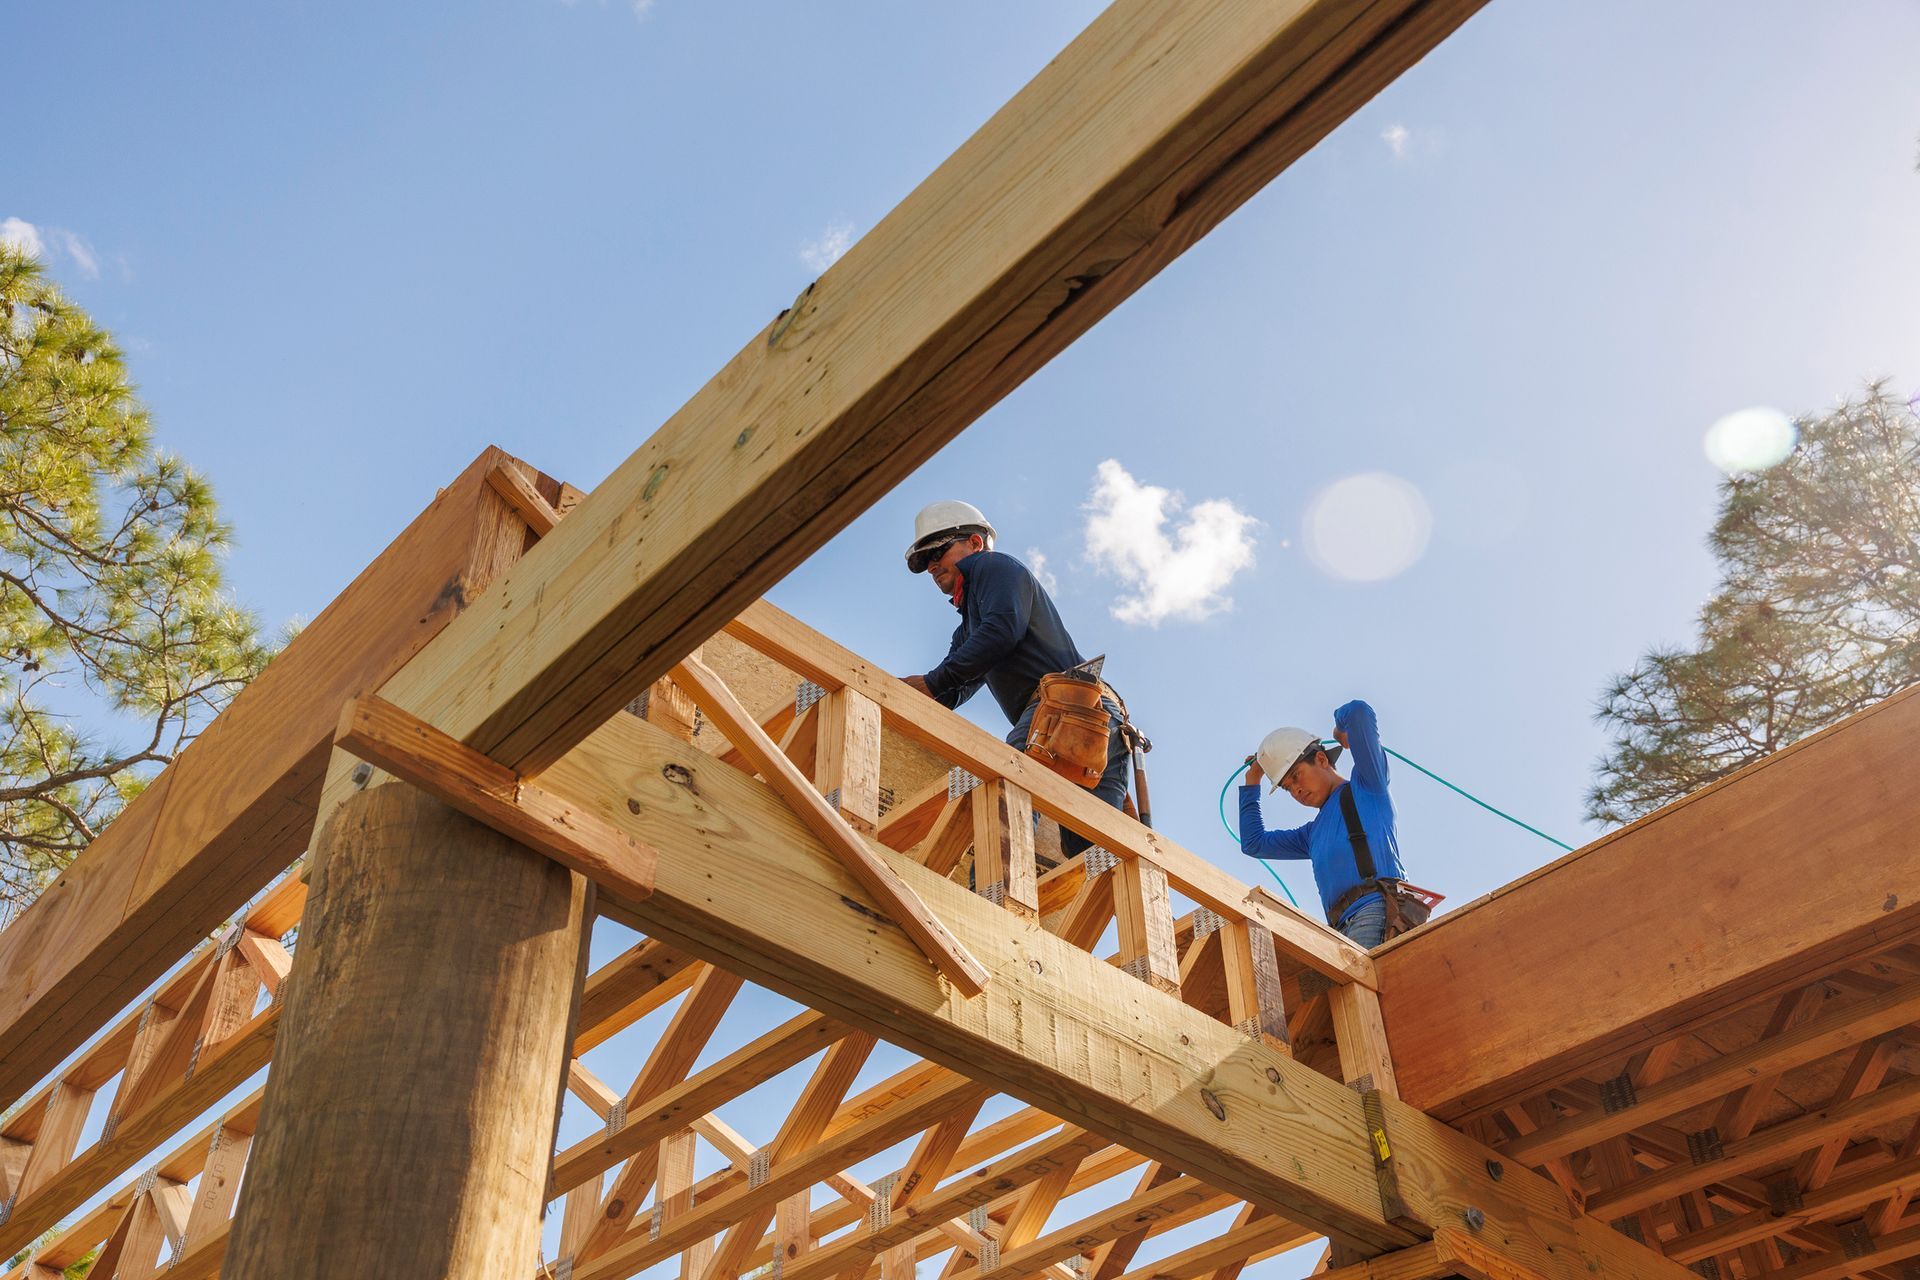
Timber trusses are the most widely used roofing structural system in Australian residential construction. Typically manufactured from treated pine and assembled with metal nail plates, they are engineered to precise spans and load requirements. Steel trusses use cold-formed sections and suit specific project conditions where timber may not be the preferred option.
Material and Weight
Timber is naturally lightweight and easier to handle on a standard residential site. Steel sections can also be lightweight depending on gauge, though handling requirements differ.
Structural Performance
Both materials deliver reliable roof structures when properly engineered. Engineered timber systems must comply with AS 1684, the Australian Residential Timber-Framed Construction standard, governing member sizing, bracing, tie-downs, and connections. Melbourne sits primarily in a non-cyclonic wind classification zone, so AS 1684.2 applies to most suburban builds across areas including the western growth corridor, inner north, and Mornington Peninsula.
Thermal Performance
Timber offers natural insulating properties suited to Melbourne's temperate climate, where both warm summers and cool winters place demands on energy performance. Steel conducts heat more readily and can introduce thermal bridging risks at connection points if not carefully detailed.
Sustainability
Responsibly sourced timber is renewable and carries a lower embodied carbon footprint than steel manufacturing. For builders targeting NCC energy efficiency requirements, timber's sustainability credentials are a meaningful advantage.
Customisation and Design Flexibility
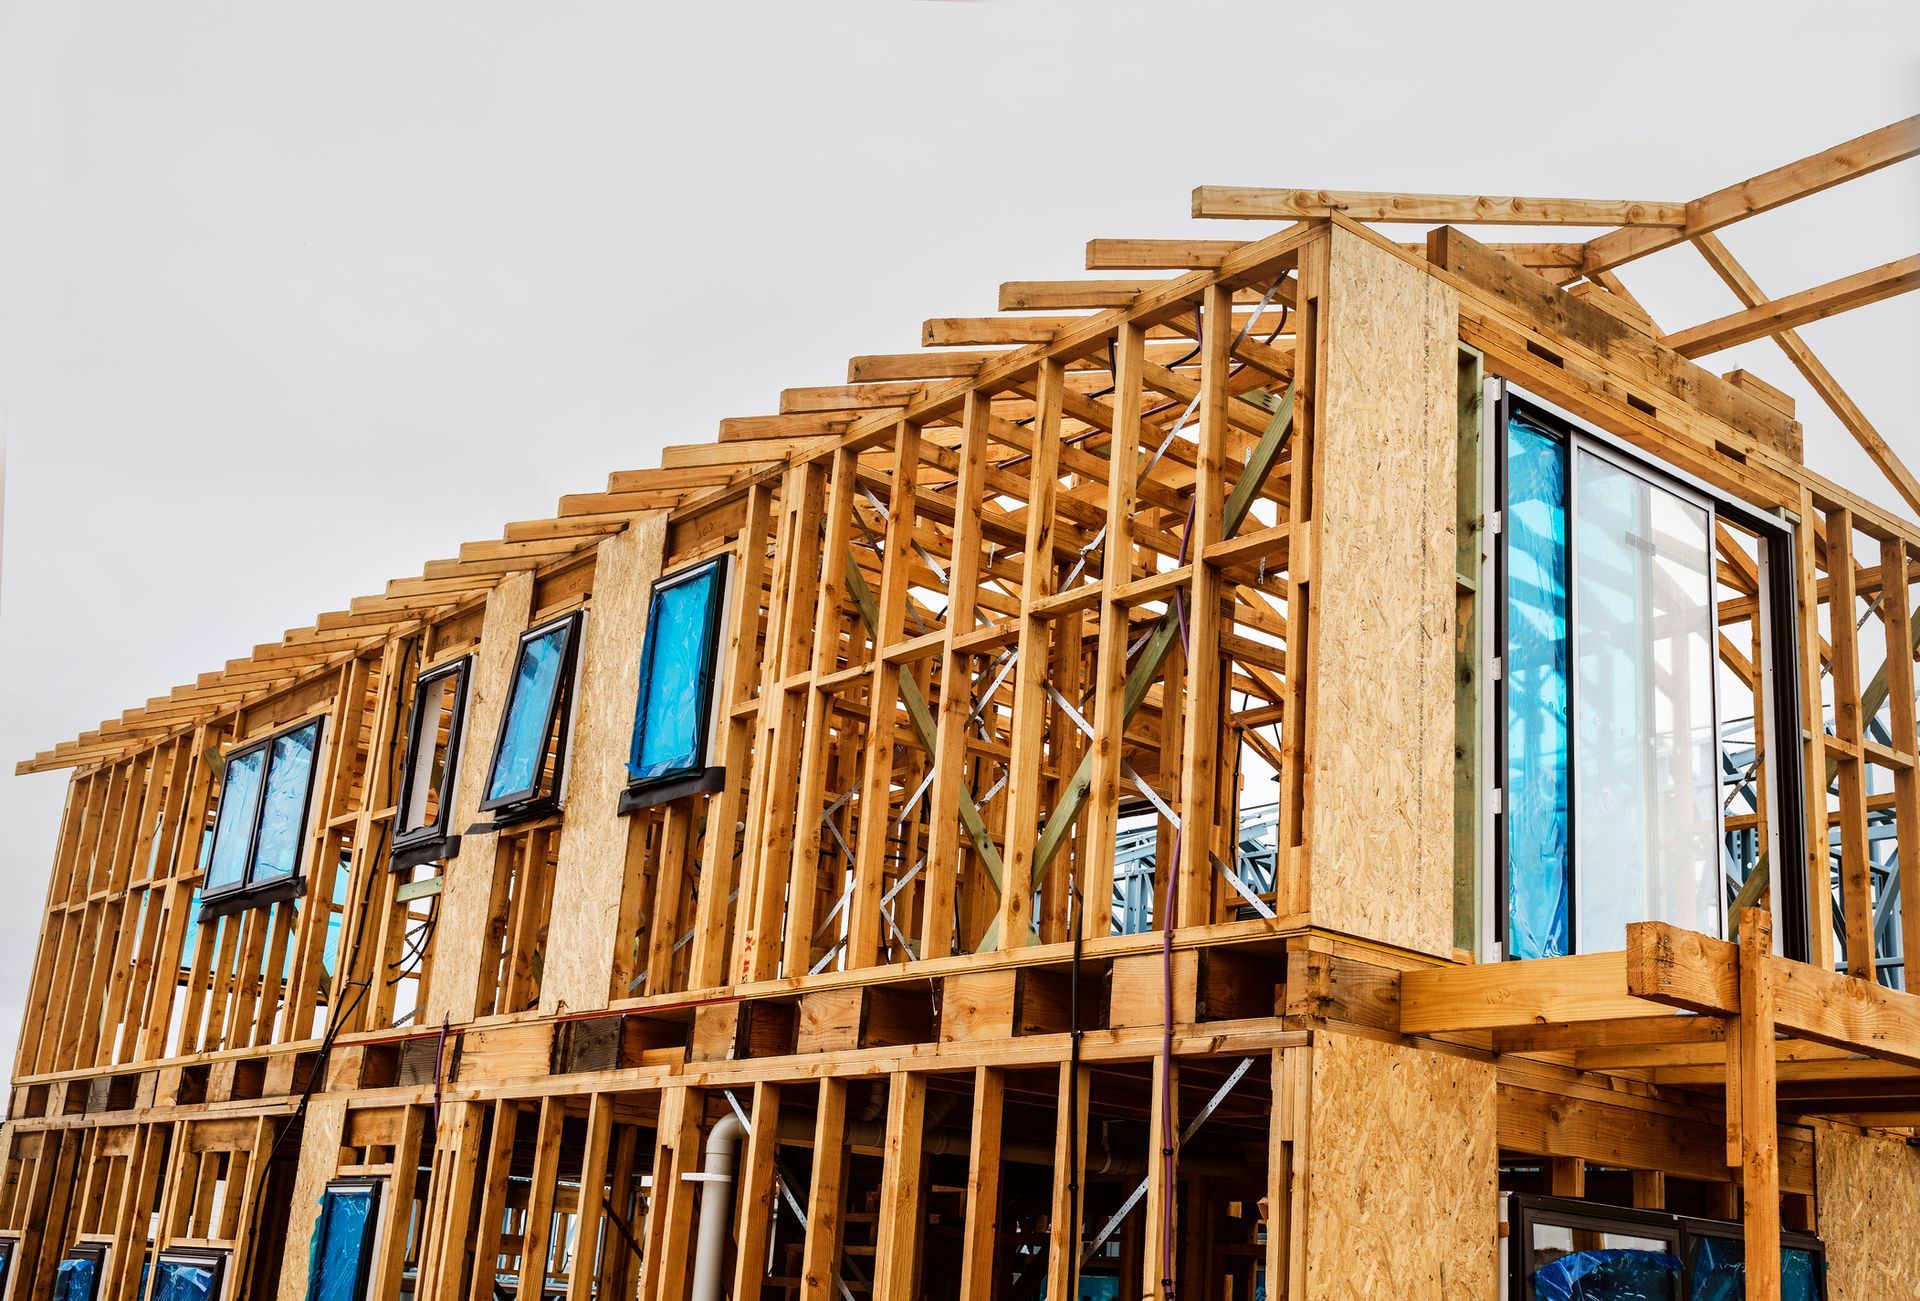
Timber trusses can be engineered for gable, hip, scissor, and complex architectural profiles common in Melbourne's townhouse and knockdown-rebuild market. Steel may suit larger spans or non-combustible construction requirements under the National Construction Code.
Cost
Timber generally carries a lower upfront supply cost. Steel may involve higher initial investment but can reduce maintenance requirements on sites with termite activity or high moisture exposure.
Which Material Is Right for Your Melbourne Build?
For the majority of Melbourne residential projects, engineered timber roof systems deliver strong structural performance, design flexibility, compliance with Australian standards, and competitive value. Steel may better suit builds requiring long clear spans, non-combustible construction classifications, or challenging environmental conditions.
Do Timber Trusses Meet Australian Building Standards?
Yes. Engineered timber trusses manufactured to AS 1684 and the National Construction Code meet all Victorian residential construction requirements.
Are Timber Trusses Suitable for Melbourne's Climate?
Yes. With correct treatment, ventilation, and sarking, engineered timber roof systems deliver long service life across Melbourne's variable conditions.
Can Timber Trusses Be Used for Complex Roof Designs?
Yes. Engineered trusses suit hip ends, skillion forms, cathedral ceilings, and architecturally designed homes across a wide range of builds.
Talk to Melbourne's Trusted Truss Specialists
Owen Truss Pty Ltd has been manufacturing engineered timber trusses and wall frames for Melbourne builders and homeowners since 1972, with accreditation through the Frame and Truss Manufacturers Association Victoria. To discuss your project, contact the team or explore the roof truss service page. Call 03 9549 4333 today, or find us on Google at Owen Truss Pty Ltd.